


Net-zero townhouses, London
Consisting of eight net-zero townhouses, Hermitage Mews is an award-winning development built as an infill of a gap site on a long, thin strip of land on Beulah Hill in the London Borough of Croydon. The specification of Vandersanden's Azalea brick has ensured the scheme blends with the context of the area’s surrounding buildings.
Hear from the mind behind Hermitage Mews
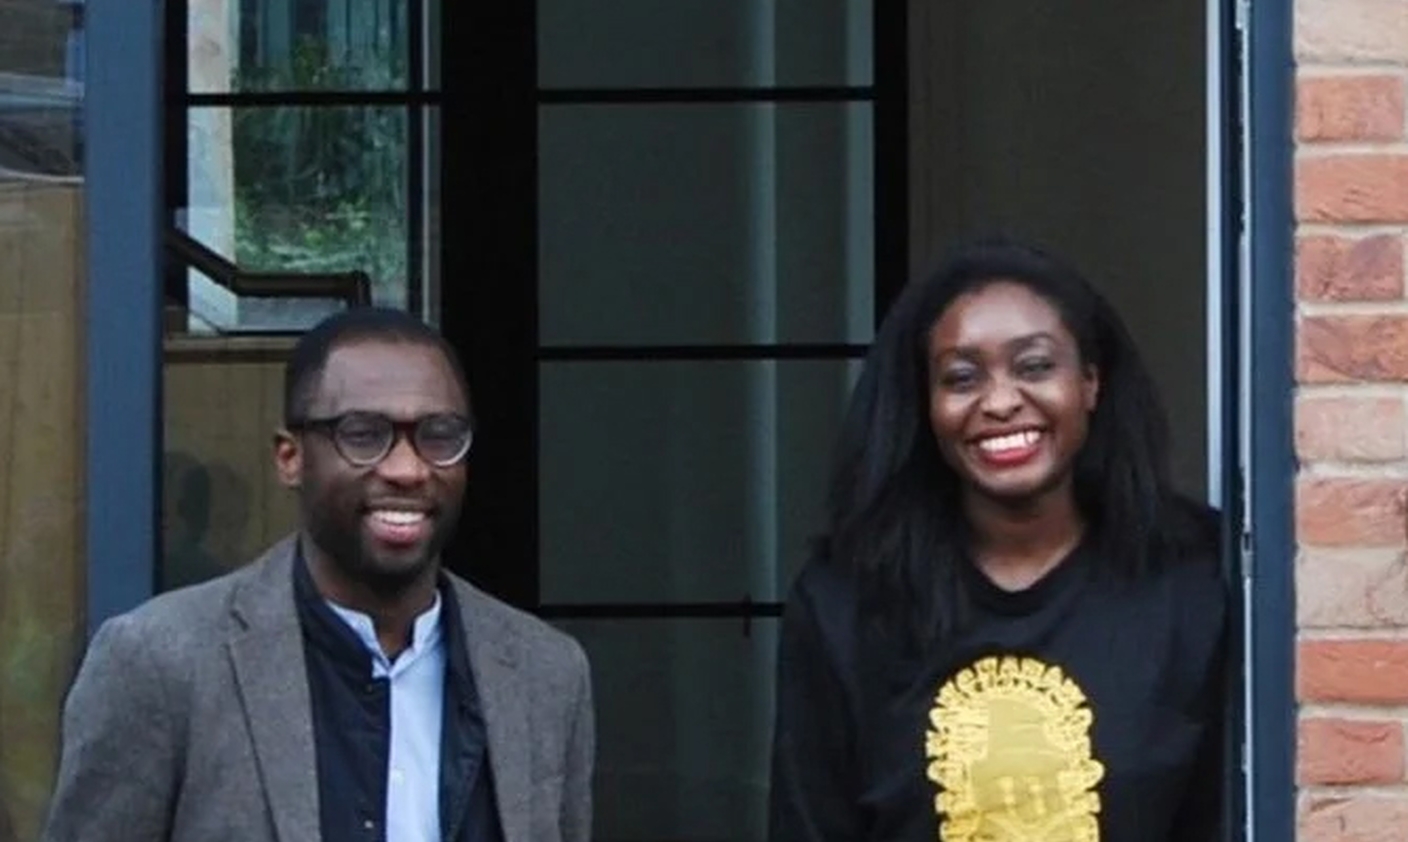
We talk to Tara Gbolade & Lanre Gbolade, co-founding directors of Gbolade Design Studio. We’ll get their ideas on brick selection and using brick to create an award-winning townhouse scheme.
With the Azalea brick used throughout, the palette of detailing was kept relatively simple to allow the brick and its natural textures and shades of pinks, reds and oranges to do a lot of the work...


How would you describe the project?
Tara - The scheme has been designed to achieve the RIBA 2030 Climate Challenge so there is a huge emphasis on sustainability. We were appointed to the project at RIBA stage three when our client acquired the site post planning. Hermitage Mews has received a number of accolades due to its high sustainability credentials, including Inside Housing Best Development (up to 3 storeys), BD Net Zero Architect of the Year and Architects Journal Housing Project 2024; it was also recognised as a BD Private Housing Architect of the Year finalist.

What was your design vision for the project?
Lanre - Our vision was to bring forward a truly sustainable and regenerative housing scheme. We spent a lot of time working with the client and consultant team to form consensus on the sustainable targets we wanted to achieve.
We redesigned and optimised the layout of the scheme and raised the performance standards to well above those required by building regulations. The three-bedroom homes navigate the site's steep topography to create interesting and generous, light-filled spaces across three levels. Some are dual aspect with doors accessing the street, encouraging neighbourliness and natural surveillance. The scheme’s roofline reflects neighbouring low-rise pitched architecture.
How does your choice of brick complement this vision?
Tara - In the surrounding area, the buildings are predominately formed of rich, mostly coloured, hand moulded clay facing bricks. With this in mind, we spent time working with Vandersanden to find a complementary palette of materials to ensure that the project would come to life and fit relatively seamlessly into the urban landscape. The scheme’s saw-edged roofline adds distinctiveness to the streetscape whilst complementing neighbouring low-rise pitched architecture.
Why did you choose Vandersanden for the project?
Tara - The team at Vandersanden were incredibly helpful in working with us to identify options that might be appropriate for the scheme. They had a great understanding of the project, and it was good to be able to choose a series of bricks over that period of decision-making. We landed on the beautiful Azalea as it really complemented the context and also had a richness to the street scene with its sand-coated, grained textures and its red and pink colour tones.
What brick innovations were there with this project?
Lanre - With the Azalea brick used throughout, the palette of detailing was kept relatively simple to allow the brick and its natural textures and shades of pinks, reds and oranges to do a lot of the work, but we did add a delicate protruding stepped brickwork detail to add depth to certain areas. Although we tried not to go overboard with brick detailing, this detail is a kind of playful touch and it adds something special to the facades, critically to the entrances that you experience coming into the dwellings off Beulah Hill”.
On the rear elevation, at first floor level, we addressed privacy and overlooking through angled forms with windows inserted on the side face. To achieve this, we worked closely with Vandersanden to produce brick specials that were used to create pointed, angled forms. These were easy to install by the bricklayers on site and have helped give an acute, crisp aesthetic to the dwelling’s rear elevation.

How would you sum up your experience with Vandersanden on this project?
Tara - Vandersanden really helped bring our vision to life. The service from them was excellent in terms of working with the team to support us on some of the details and specials that we needed. Working with supply chain partners like Vandersanden is a very collaborative experience. Getting that level of attention to detail from supply chain manufacturers and consultants alike means that we can really help create something very special together.
Thanks Tara and Lanre, for taking time to talk to us and of course for choosing Azaea facing bricks by Vandersanden for your project.
Project Information
- Project – Hermitage Mews
- Location – Beulah Hill, south London
- Architect – Gbolade Design Studio
- Developer – Placemakers
- Contractor – Viella Construction / Crystal Management
- Brick used – Azalea
- Year of completion – 2024
Facing brick used - Azalea 0015A0
A picture may be worth a thousand words, but it doesn’t always give you the full story. Sometimes you just need to see it for yourself, hold it in your hand and feel the texture to be truly inspired.

Hear from the minds behind other exciting projects
We love collaborating with architects, helping them to realise their design vision. Here is just a selection of some of our collaborations, where you will hear from the architects behind these beautiful, yet functional and inspiring projects. Discover even more collaborations on the link below.


Contact us

Customer Service
Advice on bricks, brick slips and pavers.
+44 (0)1954 268 075 [email protected] Ask your question
Technical support
Technical advice on bricks and brick solutions.
01954 770465 [email protected] Ask your question